
Gable Patio Covers vs. Hip Roof vs. Single Slope
It’s a wonderful Saturday morning in summer. You have your coffee; you’re standing outside, and the sun is already warm on your shoulders. By noon, that same spot will be unbearable. Heat will seem to rise up from the concrete. The patio furniture may be too hot to touch, and any thought of relaxing outside for long, especially grilling or eating outside, has been pushed to after sunset.
Your whole day will be over by then.
Let’s talk gable vs hip roof vs single slope patio cover. If you’ve already been thinking about it, you know there are several styles to choose from: gable, hip roof, and single slope. Each one solves the same problem, really—protecting you from sun, rain, and heat—but they each do it a little differently, and the right choice depends on your home, your property, and how you actually use that backyard or yours.
At Apex Deck Co., we’re a family-owned company with over 20 years of combined experience serving San Antonio and the surrounding communities. We’ve seen firsthand how the right patio cover can help you enjoy your own home and its outdoor space.
This guide breaks down the differences so you can be a few steps ahead before you call us, or any provider, on how patio covers work and which style might be best for you.
Why San Antonio Homeowners Need a Patio Cover
Before we compare styles, it helps to understand why patio covers matter so much in this part of Texas. San Antonio averages over 250 sunny days per year. Summer highs routinely exceed 95°F, and the UV index regularly hits extreme levels from May through September.
Without overhead protection, patios, decks, and outdoor furniture take a beating, and so do you if you try to brave the midday sun.
A patio cover changes the equation. It blocks direct sun, reduces surface temperatures underneath by 20 degrees or more, shields your space from sudden afternoon rain, and extends your comfortable outdoor hours from roughly April through November. It’s one of the highest-impact additions you can make to a San Antonio home.
You know you need one. But which style fits your home, your budget, and the way your family actually lives outside?
Gable Patio Covers: Classic Height and Airflow
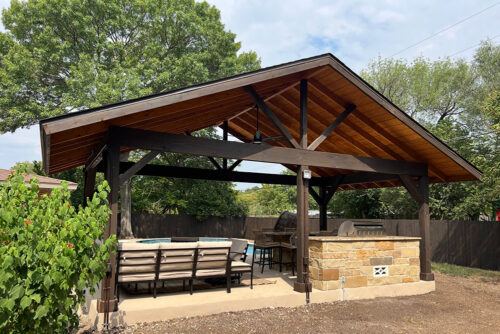 A gable patio cover features a peaked, triangular roofline. That’s the same shape you see on most residential homes. Two roof planes slope upward and meet at a central ridge, creating a taller structure with more headroom than either of the other two styles.
That extra height isn’t just for style. In San Antonio’s heat, the peaked design creates a natural chimney effect: hot air rises to the ridge and escapes, pulling cooler air in from the sides. The result is better ventilation under the cover, which makes a real difference on days when the thermometer pushes past 100°F.
Gable covers also tend to be the most customizable option. The triangular gable end can be finished with decorative trim, exposed rafters, or even a contrasting material to create a focal point. Because the shape looks like a roofline, it blends naturally with your house—especially on traditional, craftsman, and ranch-style homes.
Best suited for: large patios and outdoor kitchens where headroom matters, homes with existing gable rooflines, homeowners who want a statement piece with maximum ventilation, and properties where the patio cover will be visible from the street or neighboring yards.
Hip Roof Patio Covers: Wind Resistance and Clean Lines
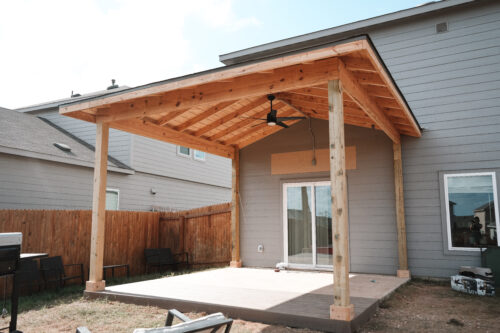 A hip roof patio cover slopes downward on all four sides, meeting at a ridge or single peak. Unlike a gable, there are no flat, vertical gable ends. Every side of the roof is angled, which gives the structure a lower, more streamlined profile.
The structural advantage of a hip roof is wind resistance. Because all four sides slope, the wind flows over the roof rather than catching a flat surface. San Antonio doesn’t get hurricanes, but we do get strong storm fronts, particularly during spring and early fall. A hip roof handles those gusts better than a gable design, making it a smart choice for homeowners in open or elevated areas where wind exposure is part of your daily experience.
If you want a great look, hip roofs have a refined, polished appearance. Their symmetry reads as high-end design, and the lower profile works well with ranch-style, Mediterranean, and modern homes. Rain runoff is distributed evenly across all four sides, which can simplify drainage planning (especially directing water away from the foundation matters).
Best suited for: homes with wind exposure or open sightlines, properties with existing hip rooflines, backyards where a taller structure would feel out of scale, and homeowners who want strong weather performance without sacrificing a clean, finished look.
Single Slope Patio Covers: Modern Simplicity That Works
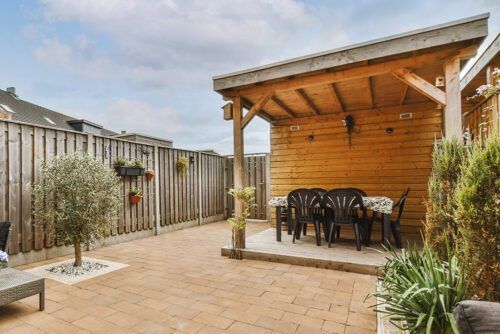 A single slope patio cover is sometimes called a lean-to or shed-style cover. It uses one continuous roof plane that angles away from the house. It’s the simplest of the three designs, and that actually makes it work well for many San Antonio homes.
Because a single slope attaches directly to your home’s existing roofline or exterior wall, it can be built faster and is a more budget-friendly project overall—without sacrificing weather protection. The angled plane directs rainwater away from your home efficiently, which matters during San Antonio’s sudden heavy downpours.
Single slope covers pair naturally with contemporary, mid-century, and transitional home styles. They’re also the go-to option for side yards, narrow spaces, or areas where a taller structure like a gable would feel out of proportion. And because the design is very flexible, single slope covers adapt easily to irregular lot shapes and uneven grades.
Best suited for: homeowners who want effective coverage at a practical investment, smaller or narrow patios, contemporary or mid-century home styles, side yards and secondary outdoor areas, and projects with straightforward attachment to an existing roofline.
Side-by-Side Comparison
| Feature | Gable | Hip Roof | Single Slope |
|---|---|---|---|
| Roof Shape | Two slopes meeting at a peaked ridge | Four slopes meeting at a ridge or peak | One continuous slope angled away from the home |
| Ventilation | Excellent — natural chimney effect draws hot air up and out | Good — airflow from all sides, though lower profile traps some heat | Moderate — open sides allow cross-breeze, but no upward draft |
| Wind Resistance | Moderate — flat gable ends can catch wind | Excellent — all sloped sides deflect wind | Good — low profile reduces wind load |
| Rain Drainage | Runoff on two sides | Runoff distributed across all four sides | Directed runoff on one side, away from the home |
| Headroom | Maximum — peaked center adds height | Moderate — ridge is lower than a gable | Varies — tallest at attachment point, lower at the edge |
| Aesthetic | Classic, architectural, expressive | Refined, symmetrical, polished | Modern, minimal, streamlined |
| Pairs Well With | Traditional, craftsman, ranch homes | Ranch, Mediterranean, modern homes | Contemporary, mid-century, transitional homes |
| Relative Investment | Higher — more complex framing | Higher — four-sided construction | More accessible — simpler design and attachment |
| Build Complexity | Moderate to high | High — requires precise angle work | Lower — straightforward attachment |
San Antonio Climate: How It Affects Your Choice
Every patio cover style works in San Antonio. But our climate does create real tradeoffs worth thinking through before you decide.
Heat and ventilation: If your primary goal is staying cool, a gable design’s natural airflow advantage is important. The peaked shape moves hot air up and out instead of letting it collect at the ceiling. Hip roofs still circulate air well, but the lower profile doesn’t create the same chimney draft. Single slope covers rely more on open sides and cross-breezes.
Rain and drainage: San Antonio gets about 33 inches of rain per year, much of it falling in heavy bursts during spring and early fall. A single slope directs all runoff to one side, which is efficient but means you need to plan where that water goes. A hip roof distributes rain across four sides, reducing the volume hitting any one area. A gable splits runoff between two sides.
Wind and storms: Strong wind events are occasional but they can have an impact—especially for homes in open areas or on higher ground. Hip roofs have a measurable advantage here because wind flows over all four sloped surfaces rather than pushing against a flat gable end. If your property sits on an exposed lot or hilltop, that’s worth thinking about.
Sun angle and orientation: San Antonio sits at roughly 29° north latitude. During summer months, the sun tracks nearly directly overhead at midday, then drops lower through fall and winter. Your home’s orientation and the direction your patio faces affect how much shade each style actually delivers. This is something we evaluate during every on-site consultation. Unfortunately, shade coverage isn’t one-size-fits-all.
Materials
At Apex Deck Co. we work with Cedar and Aluminum as the two main material choices for Patio Covers.
Cedar brings natural warmth and character. It’s a popular choice for gable covers where the exposed framing and decorative gable end become architectural features. Cedar’s natural oils resist decay and insects, and it ages to a beautiful silver-gray patina over time.
Aluminum provides a modern aesthetic with virtually zero maintenance. It won’t rust, rot, or require painting. Aluminum options are available for all three styles and work particularly well for contemporary home designs.
Which Patio Cover Is Right for You?
After building hundreds of patio covers across San Antonio, we’ve learned that the right choice comes down to three things: what your home looks like, how you plan to use the space, and what weather matters most to you — heat, rain, or wind.
If your home has a traditional or craftsman roofline and you’re building a primary outdoor living area where you want maximum headroom and airflow, a gable cover is your best bet. It’s the most customizable choice and performs best in extreme heat.
If wind exposure or a low profile matters more, a hip roof delivers the best performance in weather while maintaining a refined, finished look. It’s an excellent choice for properties with open sightlines or homeowners who prefer a look that has a touch of elegance.
If you’re looking for practical, effective shade and weather protection at an affordable price, or if your patio is smaller, narrower, or attached to an area where a taller structure would feel out of scale, a single slope cover is the smart choice. It’s also the fastest to build and the most flexible in adapting to irregular spaces.
And here’s something worth knowing: you don’t have to choose alone. Every Apex project starts with a free on-site consultation where we evaluate your home’s architecture, your lot’s conditions, and your goals for the space. We’ll recommend the style that makes the most sense for your situation—and we’ll show you why.
Free On-site Consultation with Apex Deck Co., serving communities in the San Antonio area.
Considering a Pergola Instead?
Not every outdoor space needs a solid roof. If you want filtered shade rather than full coverage—or if you’re drawn to the look of an open-air structure with climbing plants and string lights—a pergola might be the better fit. Pergolas create a different kind of outdoor experience: one that feels open and airy while still defining your space. Some homeowners combine a patio cover over their primary seating or cooking area with a pergola extending the entertaining space beyond it. We build both, and we’re happy to help you figure out which combination works best.
Frequently Asked Questions About Patio Covers
Q: Do I need a permit to build a patio cover in San Antonio?
In most cases, yes. Patio cover projects in the City of San Antonio and Bexar County typically require a building permit, and neighborhoods with HOA covenants may have additional design review requirements. At Apex Deck Co., we handle the entire permitting process for you—submitting plans, coordinating with the permitting office, and managing inspections from start to finish.
Q: Can a patio cover be added to an existing deck or patio?
Absolutely. Most of the patio covers we build are additions to existing outdoor spaces. During your consultation, we’ll evaluate your current deck or patio’s structure, the attachment points on your home, and the site conditions to recommend the best approach. In some cases, minor reinforcements may be needed, but adding a cover to an established space is one of the most common projects we do.
Q: How long does it take to build a patio cover?
Most patio cover projects take three to six weeks from contract signing to completion. Simpler builds finish closer to three weeks. Larger gable or hip roof structures with custom details take longer. Projects that need HOA approval or permitting also run closer to six weeks. Apex manages the full permitting process, so that time is built into your estimate. We provide a realistic timeline during the proposal stage and keep you updated throughout.
Q: Which patio cover style is best for the Texas heat?
All three styles provide significant relief from direct sun, but if maximum airflow is your top priority, a gable cover’s peaked design creates the best natural ventilation. The open ridge allows hot air to escape upward rather than collecting under the roof. That said, all three styles can be enhanced with ceiling fans, which dramatically improve comfort regardless of the roof shape.
Q: Does a patio cover add value to my home?
A well-built patio cover extends your usable living space, which is a strong selling point in the San Antonio market. Outdoor living improvements consistently rank among the top return-on-investment projects for Texas homes. Beyond resale value, a patio cover adds daily functional value—more usable hours outside, protection for outdoor furniture, and a more complete outdoor living experience for your family.
Ready to Talk About Your Patio Cover?
Whether you’re leaning toward a gable, hip roof, or single slope—or you’re still figuring it out—we’d love to help. Every Apex project starts with a free on-site consultation where we look at your home, your space, and your goals together. No pressure, no obligation. Just a honest conversation about what’s possible.
Give us a call at (210) 699-7757 or request your free estimate online. We’ll take it from there.